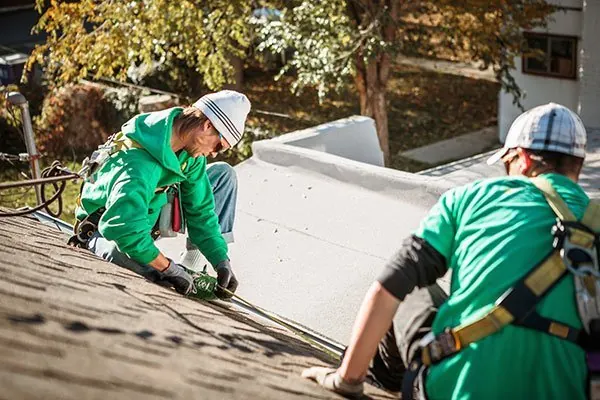
Pitched roof replacement in Perth
Pitched roof replacement means replacing the covering of a sloping roof, such as a hip, gable or Dutch gable roof, together with its ridges, valleys, flashings and usually battens and sarking. Roofing Perth arranges pitched roof replacement across the Perth metro area through independent local roofing contractors, in tile or steel. Each job starts with an inspection of the roof and the ceiling space.
The roof shapes we see most
- Hip roofs on brick-and-tile homes from the 1960s onwards: four slopes, several hips, often a valley or two where the house steps.
- Gable roofs on older cottages and some newer designs, with exposed gable walls that need good barge flashings.
- Dutch gables, a hip roof with small gables near the ridge.
- Combination roofs on larger or extended homes, with many valleys and level changes.
Why pitch and shape matter for replacement
Safety
Work at height needs edge protection or fall-arrest systems, and WorkSafe WA sets the requirements. Steeper roofs often need full scaffold around the perimeter. The quote should include it rather than leaving it as an extra.
Water paths
Every hip and valley is a joint. Valleys carry water from two roof planes and are among the most common leak points. On a replacement, they should be new and sized for the catchment, with the tiles or sheets cut cleanly to them.
Material choice
Tiles need a minimum pitch to shed water. Steel works on a much wider range of pitches, and on a steep roof it is lighter and quicker to install. On a complex hip roof with many cuts, steel takes careful work at every hip and valley. Read Colorbond vs tile roofing for the trade-offs.
Roof space
A pitched roof usually has a good-sized roof space, which can get very hot in summer. Replacement is the right time to add a blanket or sarking and look at roof ventilation.
The usual sequence
- Scaffold or edge protection goes up.
- Solar, aerials and vents are removed or protected.
- The old covering is stripped one section at a time.
- Battens are checked and replaced; sarking or a blanket goes down.
- The new tiles or sheets are installed, then hips, ridges and valleys finished.
- Barge flashings, wall flashings and penetrations are sealed.
- Solar and fittings go back, gutters are cleared, and the site is cleaned.
Related services
- Tile roof replacement for re-tiling or tile-to-steel.
- Colorbond roofing for steel roofs.
- Roof repairs if only valleys or ridges are failing.
For planning prices, see the roof replacement cost guide.
Questions to ask about a pitched roof quote
- How many valleys and hips are there, and is every valley iron being replaced?
- Will ridges and hips be bedded and pointed, or fixed with a dry ridge system?
- What edge protection or scaffold is included, and on which sides of the house?
- Are gable barges and wall flashings new, or are the old ones being reused?
- If the roof space is being opened, will sarking or a blanket be added, and is ventilation being looked at?
Complex roofs reward patience. A contractor who takes the time to walk the roof, count the hips and valleys and look in the ceiling space will give you a more reliable price than one who quotes from the street.